581 Clearwater Heath
House for sale in Chestermere — $729,999
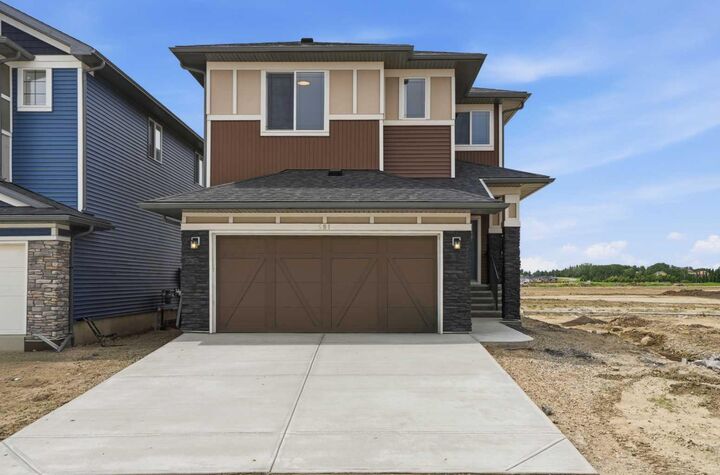
Key facts
- Type: House
- Price: $729,999
- Bedrooms: 3
- Bathrooms: 2
- Half baths: 1
- Living area: 2,111 sq ft
- Lot: 3,955 sq ft
- Year built: 2026
- City: Chestermere
- MLS® number: A2285253
- Agent: Century 21
- Brokerage: Century 21 Canada
Description
Brand New by Genesis Builders | The Jordan | Stunning Finishes | 2,110 SqFt | 3 Beds | 2.5 baths | Electric Fireplace | Gas Line to BBQ | Gas Line to Range | Built in Kitchen Appliances | Chimney Hood Fan | Quartz Countertops Throughout | Tray Ceiling in Upper Level Loft | Primary 5pc Ensuite with Double Vanity Sinks & Soaking Tub | Spindle Railing | 9Ft Basement Ceilings | Great Size Backyard | Front Attached Double Garage | Extended Driveway. Welcome home to your stunning brand new home built by Genesis Homes. This 2-storey family home boasts 2,011 SqFt throughout the main & upper levels plus an unfinished basement with a separate side entry. The front door opens to a grand foyer with closet storage & space for bench seating. The main level has a welcoming open floor plan with high ceilings & large windows that emphasize the natural light that fills the home. The sparkling kitchen is outfitted with quartz countertops, built-in appliances, a chimney hood fan & a centre island with barstool seating space. The walkthrough pantry connects the mud room & the kitchen making your grocery drops easy! The dining area is framed with large windows that overlook the backyard & a door that leads to the backyard where you have a BBQ Gas line. The living room is centred with an electric fireplace adding both style & comfort to the space. The main level is complete with a 2pc powder room. The interior is complemented by metal spindle railings, adding a touch of sophistication & durability…
See the original listing at Century 21
Homes for sale in Chestermere · House for sale in Chestermere