272 Aspenmere Way
House for sale in Chestermere — $1,069,000
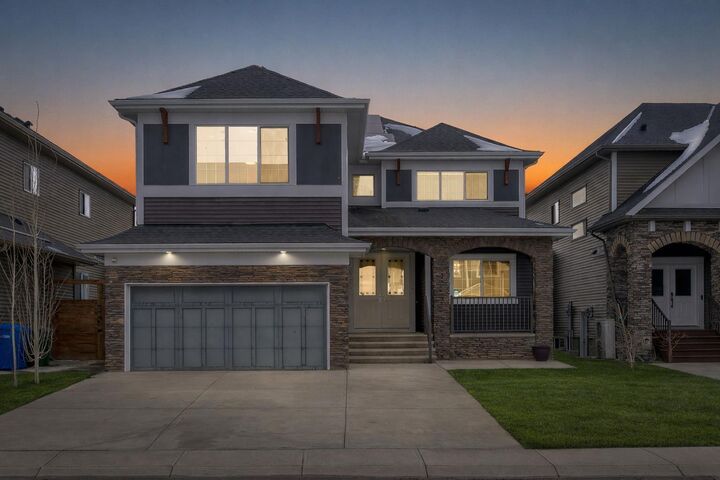
Key facts
- Type: House
- Price: $1,069,000
- Bedrooms: 8
- Bathrooms: 6
- Living area: 3,223 sq ft
- Lot: 5,656 sq ft
- Year built: 2018
- City: Chestermere
- MLS® number: A2318387
- Agent: Century 21
- Brokerage: Century 21 Canada
Description
LEGAL SUITE WALKUP BASEMENT!! SEPARATE ENTRANCE!! SEPARATE LAUNDRY!! DOUBLE ATTACHED HEATED GARAGE!! 8 BEDROOM 6 BATH!! 4490+ SQFT OF LIVING SPACE!! MAIN FLOOR BEDROOM + FULL BATH!! 3 FURNACES!! 2 A/C UNITS!! EXTERIOR SOFFIT LIGHTING!! POWERED BY A 7.1 KW IN-GRID SOLAR SYSTEM!! FULL CONCRETE SIDEWALKS!! BACKYARD OASIS WITH CURBED LANDSCAPING, MATURE TREES FOR PRIVACY & A STUNNING ITALIAN-STYLE PATIO BUILT FOR ENTERTAINING!! Step into a bright and spacious main floor featuring a welcoming living area that flows seamlessly into the kitchen, dining, and family room. The kitchen is designed for both everyday living and entertaining with a HUGE ISLAND, ample cabinetry, and a dedicated spice kitchen. The dining area comfortably accommodates family gatherings, while the family room offers a cozy gas fireplace and direct access to the backyard. A main floor bedroom paired with a full 4PC bath adds flexibility. Upstairs, you’ll find 4 generously sized bedrooms and 3 full bathrooms. The PRIMARY BEDROOM features a 5PC ensuite and walk-in closet. The remaining 3 bedrooms are well laid out with access to two additional 4PC baths, plus the convenience of upstairs laundry. The walkup basement features a LEGAL SUITE with a separate entrance and its own laundry. This level includes a bright living area, full kitchen, 2 bedrooms, and a 3-piece bath — perfect for rental income. An additional bedroom, 4PC bath, and utility space are reserved for the owner’s use, offering extra flexibility.…
See the original listing at Century 21
Homes for sale in Chestermere · House for sale in Chestermere