236 Parkmere Court
House for sale in Chestermere — $924,900
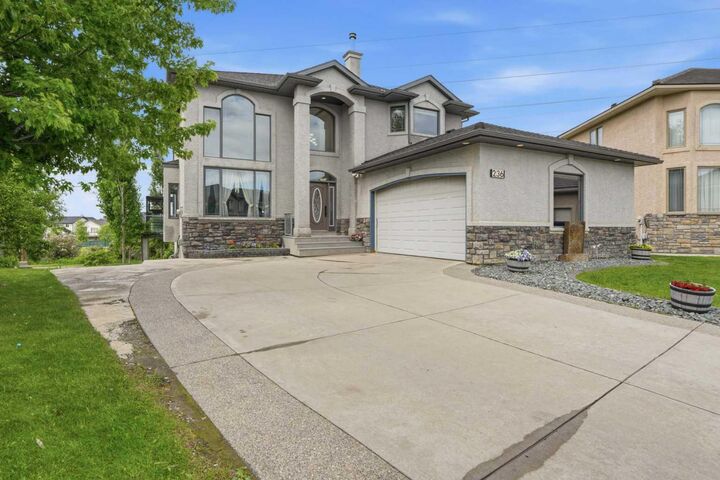
Key facts
- Type: House
- Price: $924,900
- Bedrooms: 7
- Bathrooms: 4
- Living area: 2,982 sq ft
- Lot: 10,204 sq ft
- Year built: 2007
- City: Chestermere
- MLS® number: A2321355
- Agent: Century 21
- Brokerage: Century 21 Canada
Description
Stunning Estate Home | Walkout Basement Suite (Illegal) | Pie Shaped Lot | 7 Bedrooms | 4 Bathrooms | 2,982 SqFt | Central Spiral Staircase | Hardwood & Tile Flooring | Chef's Kitchen | Solid Wood Cabinets | Gas Cooktop | Large Centre Island with Barstool Seating | Corner Pantry | Plethora of Natural Light | Gas Fireplace | Main Level Bedroom & 4pc Bath | 4 Upper Level Bedrooms & 2 Full Bathrooms | 2 Basement Bedrooms | Great Open Floor Plan | Full Kitchen & Wet Bar | Basement Gas Fireplace | Concrete Patio at Basement Walk-out | Main Level Balcony | Huge Backyard | No Neighbors Behind | Backing onto Greenspace & Walking Path | 2 Furnaces | 2 Hot Water Tanks | 2 Air Condition Units | Welcome to this exceptional Lupi Custom Homes estate home offering 4474 SqFt of developed living space throughout the main, upper & basement levels. Set on an incredible pie-shaped lot backing directly onto greenspace & a walking path with no neighbours behind, this home combines timeless craftsmanship, generous living space & an unbeatable setting. Step inside to a grand foyer where a dramatic central spiral staircase & soaring open-to-below ceilings create a stunning first impression. Hardwood & tile flooring flow throughout the main level while oversized windows flood the home with natural light & showcase the picturesque greenspace views. The chef's kitchen is designed for both entertaining & everyday family living with solid wood cabinetry, a gas cooktop, large centre island with barstool…
See the original listing at Century 21
Homes for sale in Chestermere · House for sale in Chestermere