160 Homestead Grove NE
House for sale in Calgary — $819,990
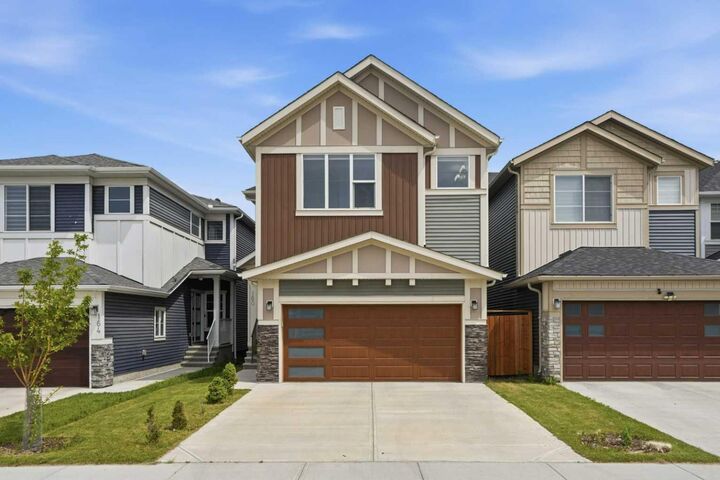
Key facts
- Type: House
- Price: $819,990
- Bedrooms: 4
- Bathrooms: 3
- Half baths: 1
- Living area: 2,517 sq ft
- Lot: 3,422 sq ft
- Year built: 2022
- City: Calgary
- MLS® number: A2328587
- Agent: Century 21
- Brokerage: Century 21 Canada
Description
Directly Across From Greenspace & Walking Paths | West Facing | 2,516.92 SqFt | Chef's Kitchen | Spice Kitchen | Electric Cooktop | Built-in Stainless Steel Appliances | Gas Stove | Full Height Cabinets | Quartz Countertops | Black Quartz Centre Island with Barstool Seating | Grandiose Living Space | Formal Dining Room | Open Floor Plan | Abundant Natural Light | Electric Fireplace with Black Tile Floor to Ceiling Accent Wall | Modern LED Lighting | 4 Upper Level Bedrooms & 3 Bathrooms | Upper Level Bonus Room | Upper Level Laundry Room with Rinse Sink & Linen Shelving | 2 Primary Retreats with Tray Ceiling & 5pc Spa Inspired Ensuite Bath | Side Entrance to Basement | Great Backyard | Front Double Attached Garage | Driveway. Welcome home to this stunning family home offering 2,516.92 SqFt of beautifully designed living space directly across from expansive greenspace, walking paths, picnic areas & the community pond. The front living room showcases dramatic open-to-below ceilings highlighted by a statement LED chandelier while the feature mirror wall reflects natural light throughout the home. Open to the living room is the spacious formal dining room with room to comfortably seat a large dining table for family dinners, holidays & entertaining. The rear of the home is designed with an open floor plan connecting the family room & chef's kitchen. The family room is centred by an electric fireplace framed with a floor-to-ceiling black tile feature wall while large east-facing…