39 Heritage Ridge
House for sale in Cochrane — $789,000
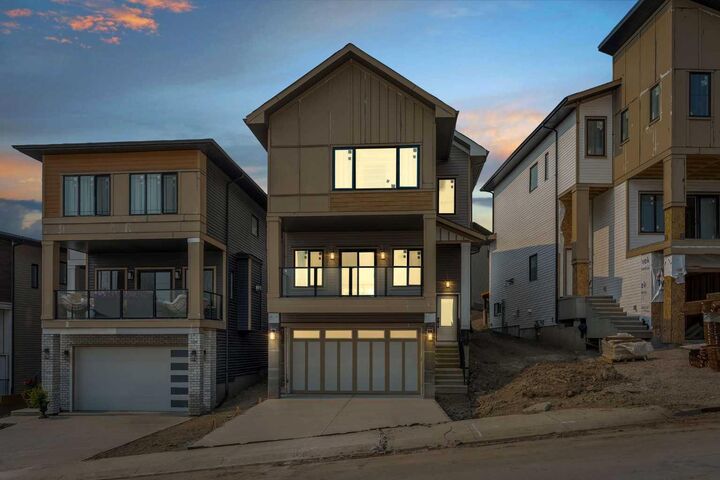
Key facts
- Type: House
- Price: $789,000
- Bedrooms: 4
- Bathrooms: 4
- Living area: 2,340 sq ft
- Lot: 3,737 sq ft
- Year built: 2026
- City: Cochrane
- MLS® number: A2331217
- Agent: Century 21
- Brokerage: Century 21 Canada
Description
Brand New Home – Located in the desirable community of West Hawk, offering over 2,800 sq. ft. of total developed living space. This property features 4 bedrooms, 4 bathrooms, and a fully developed basement. The open-concept main floor showcases a spacious great room with gas fireplace and access to the front deck, a large kitchen with an oversized island, and a dedicated dining area with built-in cabinetry. A bright den with ample natural light and a full bathroom, completes the main level. The upper floor offers 3 bedrooms, including the primary bedroom with ensuite and walk-in closet. The other 2 bedrooms are spacious, perfect for kids, a full bathroom, and a large bonus room perfect for family relaxation or entertainment. The fully finished basement is designed for entertaining, featuring a spacious rec room, custom wet bar, one bedroom, and one full bathroom — ideal for guests or extended family. Please see the interior finishing details below: Flooring: • Engineered hardwood on the main floor. • Carpet on the second floor and basement. • Tiles in the washrooms and mudroom. Kitchen: • Painted finish cabinets. • Quartz counter-tops. • Appliance package – Attached in files. The home is inspected by a 3rd party inspector at Rough-In & Final Stage. Reports available. Renders are a visual representation of the home. Colours and materials may look different in person. Renderings and reference photos are for illustrative purposes only. Final colours, materials, finishes, and…