190 Saddlelake Way NE
House for sale in Calgary — $599,900
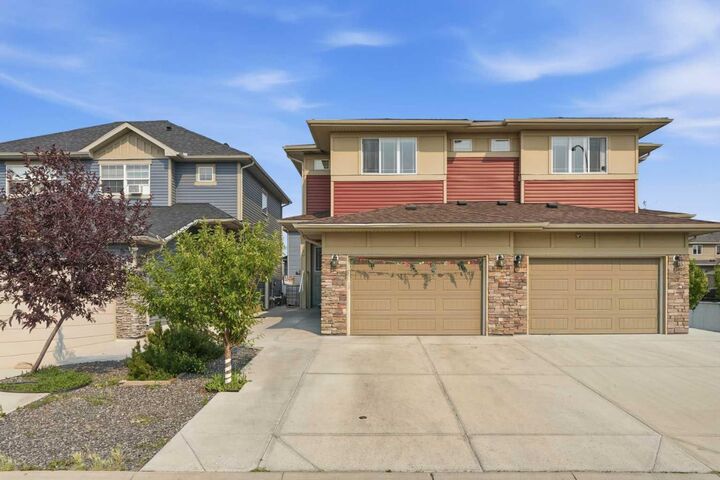
Key facts
- Type: House
- Price: $599,900
- Bedrooms: 4
- Bathrooms: 3
- Half baths: 1
- Living area: 1,567 sq ft
- Lot: 2,820 sq ft
- Year built: 2016
- City: Calgary
- MLS® number: A2331360
- Agent: Century 21
- Brokerage: Century 21 Canada
Description
Semi-Detached | 1 Bedroom Basement Suite (Illegal) | 1,566.64 SqFt + 641.86 SqFt Basement | Total 4 Bedrooms & 3.5 Bathrooms | Open Floor Plan | Central Kitchen | Granite Countertops | Full Height Cabinets | Centre Island with Barstool Seating | Pantry | Rear Dining Area | Mudroom with Closet Storage | 3 Upper Level Bedrooms | 2 Upper Level Bathrooms | Upper Level Bonus Room | Upper Level Laundry | Separate Side Entry to Basement | Basement Kitchen | Recreation Room | Basement Laundry | Low Maintenance Backyard | Concrete Patio | Fully Fenced | Alley Access | Rear Parking Pad | Front Attached Single Garage. Welcome home to this beautifully maintained semi-detached home offering 2,208.50 SqFt of developed living space throughout the main, upper & basement levels, complete with a 1 bedroom basement suite (illegal) & separate side entry. Step inside to a bright foyer that opens into the heart of the home where the open floor plan seamlessly connects the living room, kitchen & dining area for comfortable everyday living & effortless entertaining. The central kitchen is beautifully finished with granite countertops, full height cabinetry, a centre island with barstool seating, pantry & abundant cabinet storage. The rear dining area overlooks the backyard, creating a bright space for family meals while providing easy access outside. A convenient mudroom with closet storage & a 2pc bathroom complete the main level. The door off the rear mud room leads to the great no landscape…