11 Selkirk Drive SW
House for sale in Calgary — $818,800
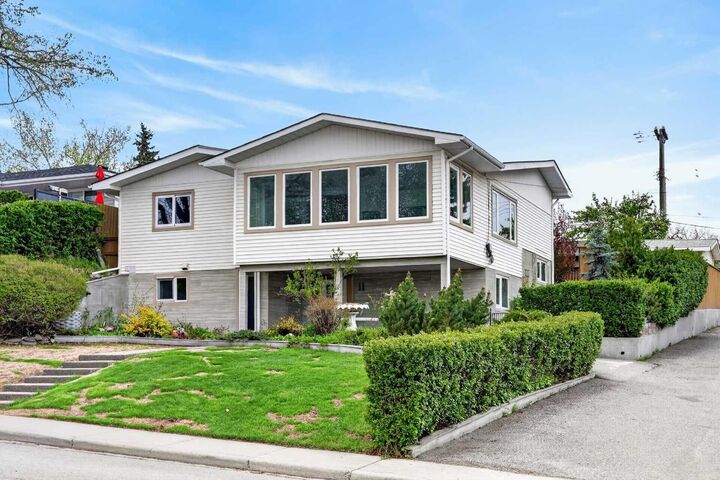
Key facts
- Type: House
- Price: $818,800
- Bedrooms: 4
- Bathrooms: 2
- Living area: 1,971 sq ft
- Lot: 5,586 sq ft
- Year built: 1965
- City: Calgary
- MLS® number: A2333659
- Agent: Century 21
- Brokerage: Century 21 Canada
Description
Beautifully renovated 4-level split in the desirable community of West Haysboro offering over 2,500 sq. ft. of developed living space, including a fully walk-out basement legal suite. From the moment you arrive, the pride of ownership is evident with stylish curb appeal, low-maintenance landscaping, and a west-facing backyard designed for both relaxing and entertaining. Step inside to a bright open-concept main floor where modern finishes and thoughtful design come together seamlessly. The chef-inspired kitchen is the heart of the home, featuring oversized cabinetry, stainless steel appliances, granite countertops, a spacious island for meal prepping and a pantry. Adjacent to the kitchen is an inviting living room anchored by a stunning 72” electric fireplace, custom tiled feature wall, and elegant built-in cabinetry, creating a warm and sophisticated atmosphere. The formal dining area is perfect for hosting family dinners and gatherings with ample room for a large table and a stylish built-in bar for added convenience. Just a few steps up, the spacious primary retreat offers a walk-in closet with custom organizers and a spa-inspired 5-piece ensuite complete with heated floors, dual sinks, a deep soaker tub, and a glass shower with bench seating and water jets. A second generously sized bedroom completes the upper level. The walk-out lower level features one of the home’s most impressive highlights , a basement legal suite ideal for extended family, multi-generational…