532 Clearwater Heath
House for sale in Chestermere — $689,900
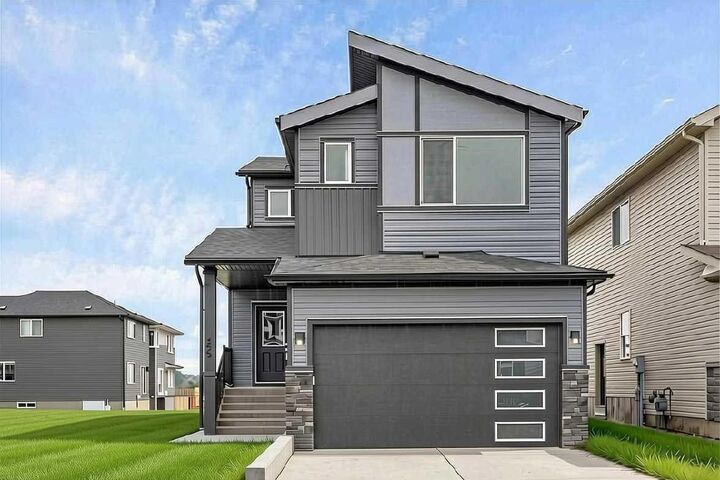
Key facts
- Type: House
- Price: $689,900
- Bedrooms: 3
- Bathrooms: 2
- Half baths: 1
- Living area: 1,930 sq ft
- Lot: 4,611 sq ft
- Year built: 2024
- City: Chestermere
- MLS® number: A2335336
- Agent: Century 21
- Brokerage: Century 21 Canada
Description
BUILT 2025 | 3 Beds | 2.5 Baths | Top of the Line Finishes | Sparkling Chef's Kitchen | Quartz Countertops | Stainless Steel Appliances | Full Height Cabinets | Kitchen Island | Barstool Seating Area | Walkthrough Pantry | Open Floor Plan | High Ceilings | Electric Fireplace | Upper Level Bonus Family Room | Walk-in Laundry Room | Spacious Bedrooms | Side Entry to Basement | Basement Rough-ins | Huge Backyard Space | Front Attached Double Garage | Driveway. Welcome to your gorgeous brand new home boasting 1,930 SqFt throughout the main and upper levels with an additional 787 SqFt in the unfinished basement. This home has expansive living space, high ceilings and large windows. The front door opens to a grand foyer with plenty of space for bench seating! The open concept floor plan makes this the perfect home to host friends and family for dinners and holiday events. The sparkling kitchen is outfitted with full height cabinets, quartz countertops, stainless steel appliances and a centre island with barstool seating. Off the kitchen is a walkthrough pantry that connects to the mud room and interior garage door making your grocery drop easy. The dining and living rooms are framed with large windows filling the home with ample natural light. The dining room is paired with a door that leads to your blank canvas back yard which will be your go to spot for outdoor dining and summer BBQs. The living room is centred with an accent wall and electric fireplace. The main level is…
See the original listing at Century 21
Homes for sale in Chestermere · House for sale in Chestermere