137 Aspenmere Circle
House for sale in Chestermere — $789,000
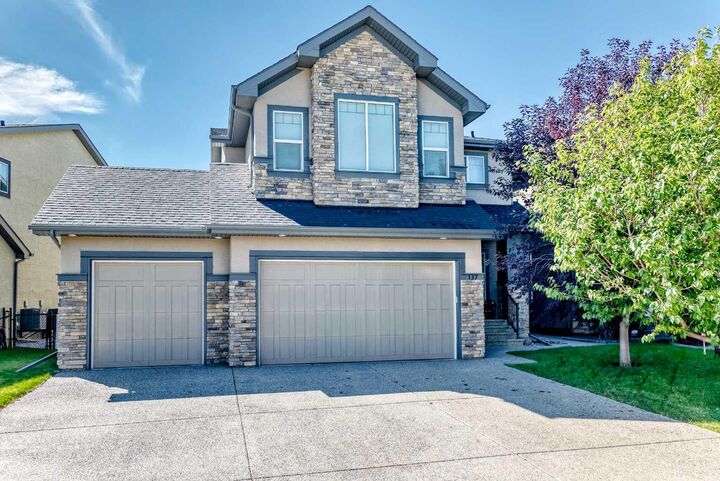
Key facts
- Type: House
- Price: $789,000
- Bedrooms: 3
- Bathrooms: 2
- Half baths: 1
- Living area: 2,756 sq ft
- Lot: 5,574 sq ft
- Year built: 2013
- City: Chestermere
- MLS® number: A2340142
- Agent: Jennifer Ashton
- Brokerage: Century 21 Bravo Realty
Description
Welcome to this beautifully appointed 2-storey home offering over 2,700 sq. ft. of thoughtfully designed living space, exceptional natural light, and an impressive open-concept layout. With 3 bedrooms upstairs, a spacious bonus room, and a triple car garage, this home offers the perfect blend of comfort, functionality, and style for today’s family. From the moment you step inside, you’ll appreciate the soaring ceilings and open-to-below design, creating an incredible sense of space and showcasing the home’s beautiful architectural details. The main floor features rich hardwood flooring throughout the dining and living areas, complemented by a striking stone fireplace and stone pillars that create a warm and inviting focal point. The gourmet kitchen is truly the heart of the home, featuring abundant cabinetry, granite countertops, stainless steel appliances, a large center island with eating bar, and plenty of prep space. The seamless connection between the kitchen, dining area, and living room makes entertaining family and friends effortless. Upstairs, the spacious layout continues with three well-appointed bedrooms and a generous bonus room — the perfect space for a family room, home theatre, children’s play area, or additional entertaining space. The open railing overlooking the main floor further enhances the bright, airy feel of the home. Thoughtful upgrades and features include Hunter Douglas blinds throughout, Outdoor and Kitchen speakers with Sonos sound system,…
See the original listing at Jennifer Ashton
Homes for sale in Chestermere · House for sale in Chestermere