4 Sage Hill Rise NW 801
House for sale in Calgary — $529,900
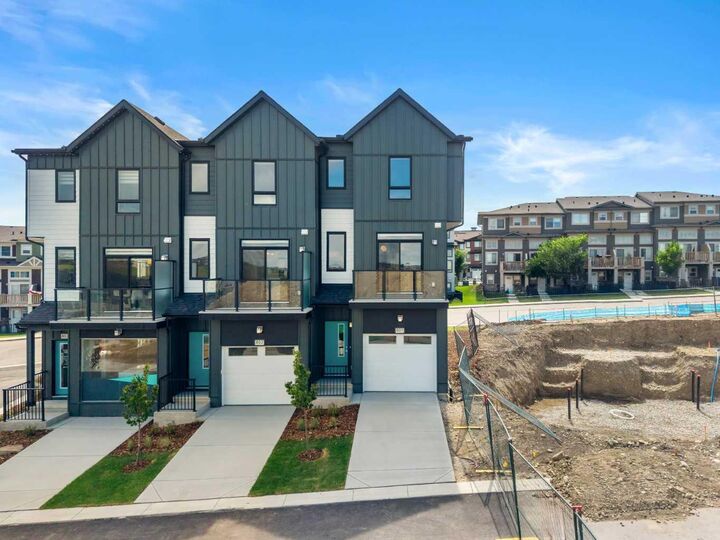
Key facts
- Type: House
- Price: $529,900
- Bedrooms: 4
- Bathrooms: 3
- Half baths: 1
- Living area: 1,768 sq ft
- Lot: 1,819 sq ft
- Year built: 2026
- City: Calgary
- MLS® number: A2340629
- Agent: Century 21
- Brokerage: Century 21 Canada
Description
*OPEN HOUSE - Saturday and Sunday from 1-4PM* Welcome to 801, 4 Sage Hill Rise NW, a brand-new SUMMIT floor plan offering over 1,700 SQ. FT. of thoughtfully designed living space in the desirable northwest community of Sage Hill. This END-UNIT townhome features FOUR BEDROOMS, THREE AND A HALF BATHROOMS, abundant natural light, multiple outdoor living spaces, and a functional layout designed for modern lifestyles. Currently at the drywall stage, this home provides an exciting opportunity to secure a newly built residence with contemporary finishes and added privacy. The entry level offers exceptional versatility with a FULL BEDROOM AND FULL BATHROOM, creating an ideal space for overnight guests, extended family, a private home office, or multigenerational living. This level also provides convenient access to the ATTACHED SINGLE GARAGE AND DRIVEWAY, adding practical parking and storage options. Upstairs, the open-concept main living level is bright and inviting, with additional windows made possible by the home's end-unit position. The kitchen serves as the heart of the space and features QUARTZ COUNTERTOPS, UPGRADED MATTE BLACK FAUCETS AND HARDWARE, generous cabinetry, ample preparation space, and a GAS LINE FOR A FUTURE GAS RANGE. The kitchen flows seamlessly into the dining and living areas, creating a comfortable setting for everyday life and entertaining. Outdoor living is incorporated throughout the design with TWO OVERSIZED BALCONIES WITH GLASS RAILINGS as well as a…