20 North Street
House for sale in Lockeport — $254,900
Key facts
- Type: House
- Price: $254,900
- Bedrooms: 5
- Bathrooms: 1
- Half baths: 1
- Living area: 2,852 sq ft
- Lot: 10,764 sq ft
- Year built: 1847
- City: Lockeport
- MLS® number: 202618658
- Agent: Century 21
- Brokerage: Century 21 Canada
Description
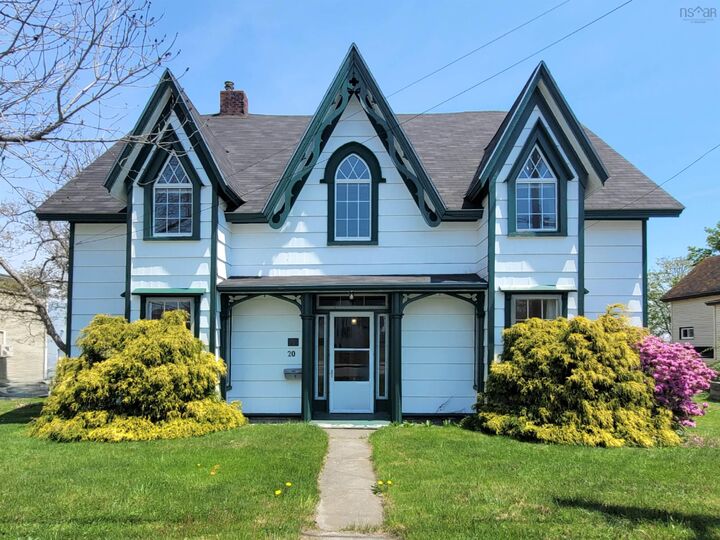
The quality architecture and attractive curb appeal make a bold first impression. Inside, the 2852 sq ft. home is filled with original character, including hardwood floors, built in cabinetry, a walk-in pantry, soaring ceilings, original wooden doors, and intricate trim moldings. It has had many upgrades throughout the years, including electrical, plumbing, blown-in insulation, many windows, new roof (2025/2026), hot water tank (2026), and more. Heating is a breeze with multiple heating source options such as a forced air furnace, electric baseboards, and ductless heat pump. The home offers a spacious, functional layout highlighted by a sunroom off the kitchen that opens onto a large back deck. The kitchen connects to the central formal dining room, while two open-concept living rooms, one with double French doors, provide versatile spaces perfect for entertaining. With a main-floor bedroom, bathroom, laundry, and wheelchair-accessible ramp, this home is ideal for multigenerational living. On the upper level, there are four additional bedrooms, a 4pc bathroom with soaker tub, and office. Two bedrooms are connected through closet doors making one convenient for a nursery or walk-in closet. A walk up attic provides plenty of storage or future development potential. There is income potential with five bedrooms and several common rooms; such as a short term or long term rental, or Bed & Breakfast. Set on a landscaped corner lot, this property offers a private fenced patio area…