245 Joseph Schoerg Crescent
House for sale in Kitchener — $2,350,000
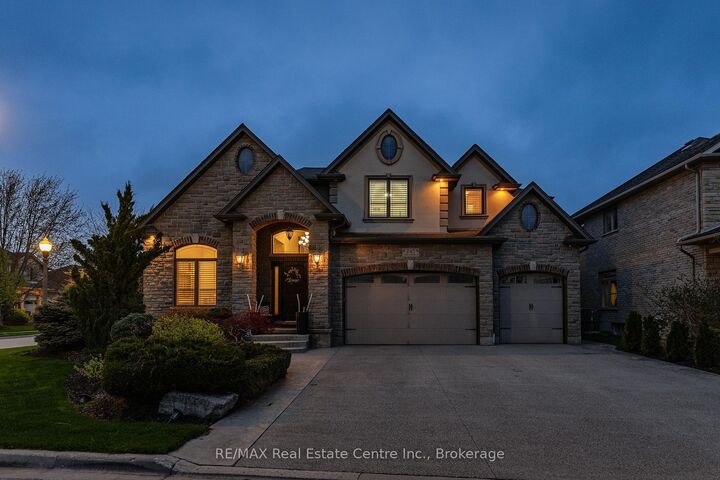
Key facts
- Type: House
- Price: $2,350,000
- Bedrooms: 5
- Bathrooms: 5
- Lot: 8,708 sq ft
- City: Kitchener
- MLS® number: X13134204
- Agent: Century 21
- Brokerage: Century 21 Canada
Description
Welcome to this custom-built home at 245 Joseph Schoerg Crescent situated on a 70' lot! One-of-a-kind layout with over 6,200 SQUARE FEET of living space, perfect for larger families or muti-generational living. **Major features include: 10' MAIN FLOOR, 9' BASEMENT ceiling heights, WALK-UP access from the TRIPLE garage, STONE exterior all 4 sides, 5 BATHROOMS (2 Ensuites, Jack/Jill), 3 Media rooms/Den, Potential for main floor master bedroom, 2 KITCHENS, COVERED rear porch, out door WET bar in the rear yard with additional storage space, Built in BBQ, LAUNDRY x 2 (main floor and upper). Custom built cabinets, an island, butler's pantry access, and additional pantry space. **Grand two-storey living room with a fireplace and built-in cabinets. **Main floor DEN and STUDY. Double door entry to the primary bedroom, 2-sided fireplace, an updated Ensuite with double sinks and makeup counter, a tub with jets, a glass shower and his/her closets. Generously sized bedrooms, Upper-level media room/Study, hardwood floors, and a solid wood staircase with wrought iron railings. **Over 2,000 square feet of finished basement that features a theater room, bar/kitchen, and upgraded larger windows, perfect for IN-LAW SETUP. 200amps service, over 100 pot lights, ROI (3), Cold-room, 240v in the garage, built-in speakers, refreshed upstairs Bathrooms, freshly painted main floor and hallways, aggregate concrete driveway, concrete walkway and patio, professionally landscaped, fenced yard, and so many…