19 Saintfield Avenue
House for sale in Toronto — $4,998,000
Key facts
- Type: House
- Price: $4,998,000
- Bedrooms: 6
- Bathrooms: 4
- City: Toronto
- MLS® number: C13165020
- Agent: Century 21
- Brokerage: Century 21 Canada
Description
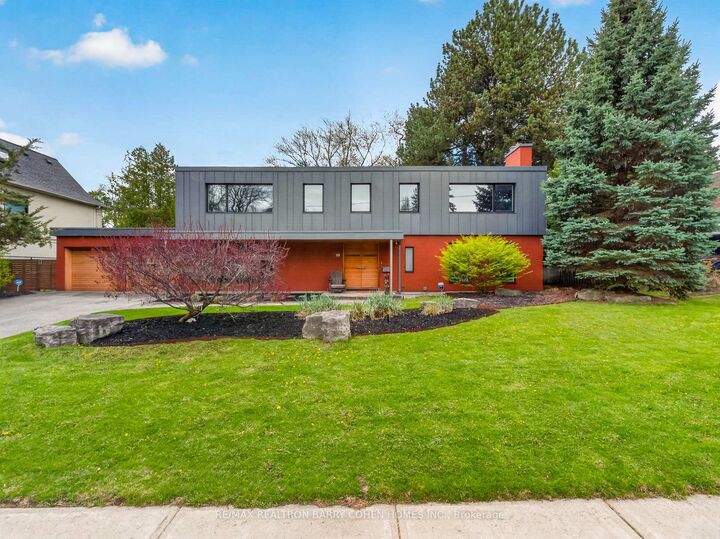
Contemporary Mid-Century Modern-Inspired Residence Featuring Its Own Architectural Pedigree, Enhanced By VM Zinc Exterior Panels Imported From Germany, Delivering A Sleek And Sophisticated Aesthetic. Rich In Solid Douglas Fir Wood Accents, This Home Has Been Meticulously Re-Envisioned By Famed Architect Jillian Aimis (Formerly Of Hariri Pontarini Architects. Set On An Expansive 100-Foot Frontage With A South-Facing Rear Garden Oasis, This Exceptional Property Is Located Within Prestigious The Bridle Path Exclusive Glenorchy Community. Striking Curb Appeal! The Residence Features Hardwood Floors And Custom Built-Ins Continue Throughout The Refined Interior, Featuring A Gourmet Kitchen With Breakfast Area, Generously Sized Sun-Drenched Principal Rooms, And A Dramatic Central Staircase Overlooking The Rear Garden's Gunite Pool And Two-Tiered Stone Terrace. The Primary Retreat Offers A Tranquil Bedroom Suite With Walkout To A Private Terrace, Alongside A Spa-Inspired Ensuite Featuring A Luxurious Steam Shower And Custom Zebrawood Cabinetry Throughout. The Lower Level Showcases A Sprawling Recreation Room With Exposed Brick Walls, A Full Bar, And A Natural Wine Cellar Designed For The Most Discerning Connoisseur. Ideally Located Just Minutes From Edwards Gardens, Top-Ranking Public And Private Schools, Renowned Golf Courses, Upscale Shops, And Fine Eateries. Amidst Many Newly Built Estates, This Community Remains Rich In Character And Tranquility, Defined By Expansive Frontages…