114 Cowessess Road
House for sale in Saskatoon — $539,900
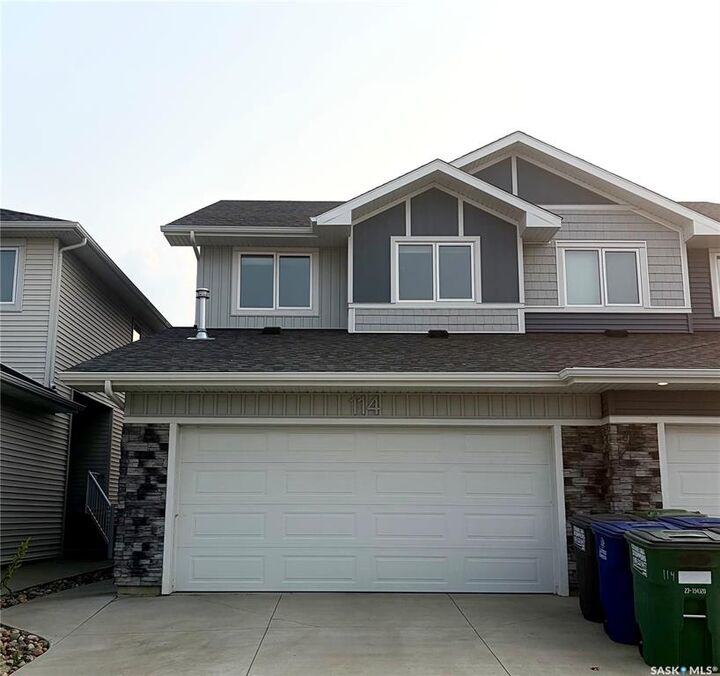
Key facts
- Type: House
- Price: $539,900
- Bedrooms: 4
- Bathrooms: 4
- Living area: 1,389 sq ft
- Lot: 3,065 sq ft
- Year built: 2024
- City: Saskatoon
- MLS® number: SK043534
- Agent: Century 21
- Brokerage: Century 21 Canada
Description
Welcome to 114 Cowessess Road. This move-in ready semi-detached home offers 1389 sq-ft plus a fully developed basement giving you 4 bedrooms, 4 bathrooms, and plenty of space for a growing family. The main floor features a bright, open-concept layout with a spacious living room, dining area, and a functional kitchen showcasing white cabinetry, quartz countertops, stainless steel appliances, a large island and stylish modern lighting. The kitchen flows seamlessly into the dining area and family room where large windows and a sliding patio door overlook the beautifully landscaped backyard and provide direct access to the deck. Upstairs, you'll find 3 bedroom and 2 bathrooms. The master bedroom is complimented by a private ensuite and a walk-in closet. You will also find on the second floor a convenient laundry room for easy access. The fully developed basement adds even more living space with a family room, the fourth bedroom, a full bathroom and another stackable independent laundry. The front of the house faces a community park, while the back looks onto a relaxing greenspace. The complete yard is fully landscaped and fenced featuring a walk out deck and finished lawn. The heated double attached garage has plenty of room for 2 vehicles with room to spare for storage. Other perks include professionally installed blinds throughout, central A/C, a double concrete driveway. Located in the heart of Brighton, you're just walking distance away from parks, walking…